Construction · 17 min read
Project Management in Construction: A Practical Guide for Owners and Builders
How a building project is really managed: the five phases, the team, the contract, the schedule, the budget and the handover, explained by a civil engineer.
 Dennis AlejoBusiness consultant · Project & operations manager · · 3,801 words

A building looks simple from the street. Walls go up, a roof goes on, people move in. Behind that picture is one of the most complicated things companies do together: dozens of specialists, hundreds of decisions, thousands of deliveries and a calendar that weather, permits and suppliers keep rewriting. Each building is a prototype that is built outdoors by a team that has never worked in exactly this combination before, and then the team disbands. That is why construction produces so many late and over-budget projects, and also why it is such a good place to learn project management.
I started my career as a civil engineer on road and earthworks projects in Peru, and over more than fourteen years I moved from the field to managing contracts on programs worth $115 million, $40 million and $25 million with more than 1,800 people. In the United States I delivered four clinics on time and within budget. The tools changed from job to job. The patterns did not. This guide explains those patterns in plain English: the phases, the team, the contract, the schedule, the budget, quality, safety, risk, communication and handover, with the habits that keep a project under control. It is written for owners who hire builders and for the project managers, engineers and small contractors who run the work. Somewhere in the middle there is a check you can use on your own project today.
What project management means in construction
Project management in general is about turning an idea into a result within limits of time, money and scope. Construction adds several things that make it different from running, say, a software launch or a marketing campaign.
First, the product is physical and permanent. You cannot ship a fix on Monday for a foundation that was poured on Friday. Mistakes are buried, and finding them later costs far more than preventing them.
Second, almost nothing is done by one company. The owner pays, a designer draws, a general contractor organizes, subcontractors build, suppliers deliver and public authorities inspect. Contracts connect them, and the contracts shape behavior. A project manager spends a surprising amount of time managing relationships between companies that have different goals.
Third, the work depends on sequence. Concrete has to cure before it carries load. Pipes go in before walls close. The ceiling cannot be finished until the electrician is done. A construction schedule is mostly a map of what must happen before what.
Fourth, there are rules. Building codes, permits, inspections and workplace safety laws are part of the project, not an obstacle outside it. In the United States, for example, the Occupational Safety and Health Administration, known as OSHA, sets and enforces workplace safety standards, and states and cities add their own requirements. Check what applies to your location and your project type.
Finally, there are five things to protect instead of three: time, cost, scope, quality and safety. When pressure rises, quality and safety are the first things people are tempted to trade away. A good project manager is the person who says out loud that they are not for sale.
The five phases every project walks through
Whether you build a house, a clinic or a kilometer of road, the life of the project follows the same arc. Knowing where you are tells you which questions matter.
1. Concept and feasibility
This is where the project is either a good idea or an expensive mistake. The owner defines the need, the rough size and the budget range, studies the site, checks zoning and utilities and asks the basic question: should we do this at all? Decisions made here are the cheapest to change and the most powerful. A site with poor soil, a missing utility connection or an unrealistic budget discovered now costs a few weeks. Discovered during construction, it costs months.
What to produce: a short statement of the need, the budget range, the target dates, the main constraints and a list of the biggest unknowns. If you are not sure the project is worth doing in the first place, a business case helps; I walk through one step by step in the first part of my PMBOK series.
2. Design
Architects and engineers turn the need into drawings and specifications. This is where scope becomes concrete. The more complete the design is before construction starts, the fewer surprises appear on site. Most change orders, the paperwork that adds cost and time to a contract, trace back to a design that was unfinished, unclear or changed by the owner late.
What to produce: owner's project requirements written in plain language, design milestones with review dates, a cost estimate that is updated at each milestone and a list of long-lead items that must be ordered early.
3. Procurement and contracting
Now the owner chooses who builds and on what terms. Depending on the delivery method, this might be a competitive bid on finished drawings or an early agreement with a builder who helps shape the design. The result is a contract that defines the price, the schedule, the scope, the payment method and who carries which risk. The contract is the project's rulebook. Read it before you sign it, and make sure the people running the project also understand it.
What to produce: a clear bid package or builder selection process, a comparison of bids that looks at scope gaps and not only price, and a contract that has been reviewed by a construction attorney.
4. Construction
The longest and most visible phase. Site mobilization, foundations, structure, enclosure, systems and finishes. This is where weekly rhythm matters most: a look-ahead schedule, a progress meeting, a cost forecast, a change log, quality inspections and safety talks. It is also where problems appear on the calendar that were created in the earlier phases.
What to produce: a baseline schedule everyone has agreed to, a monthly cost-to-complete forecast, a log of requests for information and submittals, an inspection and test record and a daily report.
5. Closeout and handover
The building is physically almost done, and the project is not. Final inspections, the punch list of small defects, testing and commissioning of systems, training for the people who will operate the building, as-built drawings, manuals, warranties, final payment and the lessons learned. Closeout is often rushed because everyone wants to move on, which is why so many buildings open with systems nobody understands and a warranty nobody can find.
What to produce: a closeout checklist that starts long before the end, a punch list with owners and dates, a handover package and a short review of what the next project should do differently. I cover this phase in detail in project closeout and lessons learned, and in how a clinic opens on time from the operator's side.
Who is on the team, and where you sit
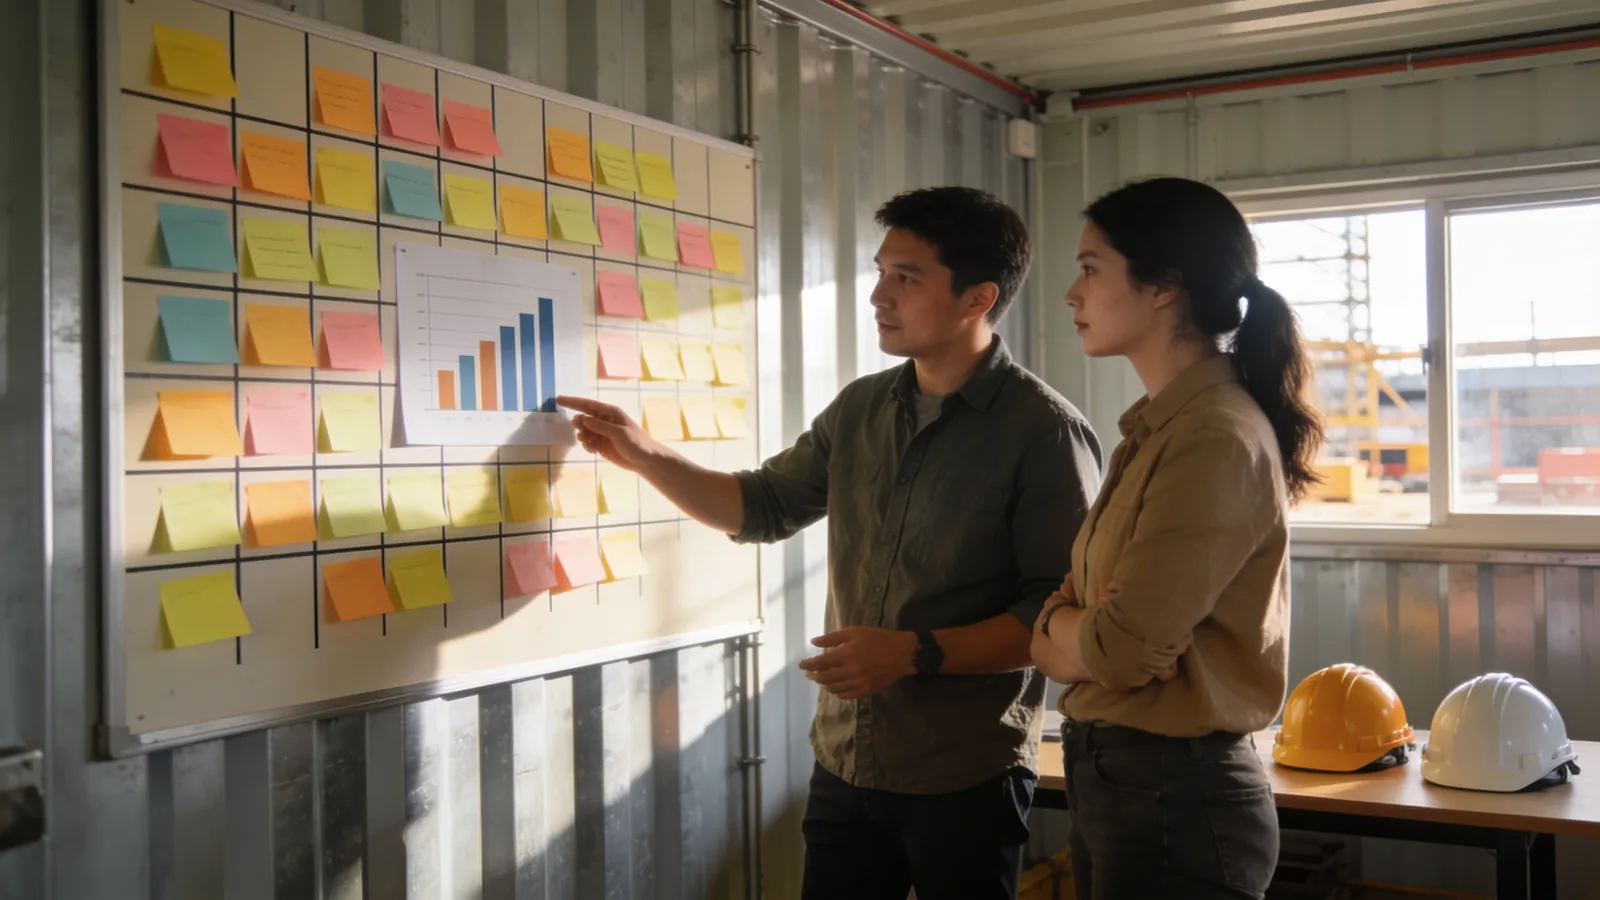
Construction projects have a standard cast. Understanding who does what removes most of the confusion on day one.
- The owner pays for the project and carries the final risk. It might be a family, a company, a school district or a public agency.
- The designer, usually an architect plus engineers for structure, mechanical, electrical and civil work, produces the drawings and specifications and often reviews the contractor's submittals and questions.
- The general contractor organizes the construction, hires and coordinates subcontractors, manages the site and is responsible for delivering the building as contracted.
- Subcontractors and suppliers do the specialized work and provide the materials and equipment, from earthwork and concrete to electrical, plumbing and ventilation.
- A construction manager, in some arrangements, advises the owner or acts as the builder, depending on the contract type.
- Authorities and inspectors approve permits, inspect the work at key points and sign off that the building can be occupied.
- The owner's representative is a person or firm that acts on behalf of the owner to manage the design and construction teams. Owners who build rarely, and do not have in-house staff for it, often hire one.
Where you sit changes what the job is. If you work for the owner, your job is to protect the owner's interest: a clear scope, a fair price, honest reporting, quality that matches the contract and a building that can actually operate on opening day. If you work for the contractor, your job is to deliver the contract profitably: plan the sequence, manage subcontractors, control cost and keep the owner informed. Both sides need the same facts. The best projects I have seen were the ones where both sides looked at the same schedule and the same numbers.
If you are an owner and wonder whether you need someone on your side of the table, my own work in this area is described under owner's representation and operations.
How the work is delivered, and how it is priced
Two choices made early shape everything that follows: the delivery method and the pricing structure. They are worth understanding even if a lawyer will write the final contract.
Delivery methods in plain words
- Design-bid-build. The owner hires a designer, the design is finished, and contractors bid on it. The price is known before construction starts, but the process is sequential and the builder has no say in the design, so surprises show up on site.
- Design-build. One company is responsible for both design and construction. It is usually faster and gives one point of responsibility, but the owner has less direct control over design details and must define requirements clearly.
- Construction manager at risk. The owner hires a designer and, early on, a construction manager who advises during design and later commits to a guaranteed maximum price. It brings builder knowledge into the design stage and keeps a price ceiling.
- Integrated project delivery. Owner, designer and builder sign a shared agreement with shared risk and reward. It can work very well and is rarer, because it needs trust and experience.
No method is best. The right one depends on how well the scope is defined, how fast you need to move, how much control you want and how experienced the owner is. A pattern I like for owners with little experience is to buy knowledge early, either through a construction manager or an owner's representative, because the cheapest changes are always the earliest ones.
Pricing structures
- Lump sum means a fixed price for a defined scope. It is clear for the owner, and it works only when the scope is complete. Any gap becomes a change order.
- Unit price pays for the quantities actually built at agreed unit rates, which is common in earthworks and roads where quantities are uncertain.
- Cost plus a fee reimburses real costs plus a fee, sometimes with a guaranteed maximum. It is flexible, and it requires open books and good cost reporting.
- Time and materials pays for hours and materials at agreed rates, typically for small or uncertain work.
Whatever you choose, remember that a contract moves risk, it does not remove it. A fixed price does not make a late design disappear, it just changes who argues about the bill. I go deeper on this in contract risks that quietly cost projects money. General information only: have a construction attorney review your actual contract, since terms and local rules vary.
Scope: write down what you are building, and what you are not
Most disputes in construction are scope disputes in disguise. The owner thought something was included, the builder priced something else, and the drawings were not clear. The fix starts with writing, in plain language, what the project includes and what it excludes. Owner's project requirements describe what the building must do. The drawings and specifications describe how. The contract ties them to a price.
Three habits keep scope healthy. Review the scope with the whole team before pricing, line by line, and list the exclusions out loud. Keep allowances, which are placeholder amounts for items not yet selected, visible, with the date by which each decision is needed. And run a change process: every change gets a written description, a price, a schedule effect and an approval before work starts. The same ideas apply in any project, as I explain in how to say yes, no and not yet to scope creep. There is also a simple change request log template in the toolkit.
Schedule: sequence, critical path and the three-week look-ahead
A construction schedule begins with a breakdown of the work into activities and a map of what depends on what. Foundations before structure, structure before enclosure, enclosure before interior finishes. The longest chain of dependent activities is the critical path. Anything on it that slips pushes the finish date. Activities off the critical path have float, the time they can slip before they affect the end date. Knowing which is which tells you where to spend your attention.
Three details make schedules realistic:
- Long-lead items. Switchgear, elevators, special windows and some equipment can take months to arrive. Find them during design and order them before they threaten the date. A beautiful schedule with an unordered transformer is fiction.
- Approvals and questions. Submittals, where the contractor sends product data for review, and requests for information, where the contractor asks the designer a question, travel through other people's inboxes. Track them in a log with an owner and a due date, or they quietly become delays.
- Weather and seasons. Plan concrete, earthwork and roofing with the calendar in mind. Winter and wet seasons are not surprises, they are line items.
On top of the baseline schedule, run a three-week look-ahead every week. Gather the trades, look three weeks forward and ask three questions for each activity: what do you need to start, what are you leaving behind for the next trade and what could collide with someone else? It takes thirty minutes and removes more problems than any scheduling software. I describe the same idea in what a construction site can teach a startup about deadlines, and the way to find the one constraint that sets your pace in capacity planning and bottlenecks.
Cost: the budget, the contingency and the forecast
A construction budget has more layers than most people expect. Hard costs are the construction itself. Soft costs include design fees, permits, legal, insurance, financing and testing. Equipment, furniture and technology are often separate again. Add a contingency for the unknown, and a reserve for the owner's own changes.
Contingency is the line most often misunderstood. It is not a bonus for the builder. It is money held for things that cannot be fully known yet, such as unforeseen ground conditions, and it should be spent deliberately, with a record. Many owners carry something like five to ten percent for the construction phase, and more when the design is still early. Your lender, agency or contract may set the number for you.
Money moves in a rhythm. The contractor submits a pay application, usually monthly, for the work completed. The owner or its representative checks it against progress and approves it. Many contracts hold back a percentage, called retainage, often between five and ten percent depending on the contract and local law, until the work is complete. If cash flow is tight, understanding this rhythm early prevents unpleasant conversations.
The most useful cost habit is a monthly forecast of cost at completion. Not just what you spent, but what you now expect the whole project to cost, given what you know. Compare progress with spending, as I explain in earned value in plain English: spending 45 percent of the budget means little until you know how much work it bought. And keep a running list of pending changes with prices, so the forecast includes them before they are approved, not after.
Quality and safety: the two things you do not trade
Quality in construction is cheapest at the front and most expensive at the back. An inspection and test plan lists what will be checked, when and by whom. Hold points are moments when work must stop until someone approves it, for example before concrete is poured or before a wall is closed over pipes. Mock-ups, small sample installations, let everyone agree on the standard before it is repeated hundreds of times. Rework is the silent budget killer, and it is nearly always a failure of communication or inspection, not of skill.
Safety deserves its own paragraph, and its own authority. A project with a safe culture has short daily or weekly safety talks, hazards identified before tasks start, the right equipment and training and a rule that anyone can stop unsafe work without being punished. No schedule or budget justifies an injury. As a manager you set the tone by how you react the first time someone stops the work. Thank them, then fix the cause.
Risk: see the surprises before they arrive
Construction risks are not mysterious. They show up again and again: bad ground conditions, permit delays, late design decisions, price changes in materials, supply delays, weather, accidents, subcontractor problems and disputes. A risk register, one honest page listing what could go wrong, how likely and how bad it would be, and who will do what about it, turns those surprises into planned responses. I show how to build one in risk management for small business, and there is a free risk register template you can use today.
Two additions make a construction risk register stronger. First, write down the early-warning sign for each risk, the signal that it is getting closer, such as a supplier that stops answering emails. Second, decide who carries each risk under the contract, since the contract may already allocate it to the owner, the builder or a shared pool, and a risk nobody owns is a risk that will land on you.
Communication and records: one source of truth
On a construction project, what is not written down did not happen. Keep a small set of records and keep them current: the schedule, the requests for information log, the submittal log, the change log, meeting minutes with action items, daily reports and dated photos. Make sure everyone can find the latest version in one place. A good project has fewer meetings and better notes.
People matter as much as paper. Map who is affected, from the neighbors who live next to the site to the authority that approves the permit, using something like the stakeholder power and interest map. Agree early on how bad news travels: the same day, directly, with a proposed fix. And write a short plan for who needs to hear what and when, the kind of plan people actually read. If the owner side has a sponsor, keep them close, as I describe in how to keep an executive sponsor engaged.
Technology helps, habits decide
Building information modeling, scheduling software, field apps, drone surveys and document platforms are valuable. They also make it very easy to produce more information that nobody uses. My rule is simple: choose the tool that supports the habit you already want, not the habit you hope the tool will create. If your team does not hold a weekly look-ahead, new scheduling software will not fix it. If the team does, almost any tool will do. Start with the rhythm, then pick the software that makes the rhythm lighter.
Closeout and handover: plan the end on the first day
A project is not finished when the contractor leaves. It is finished when the owner can use the building as intended. Closeout has a list of items that all need owners and dates:
- Substantial completion: the point at which the work is sufficiently complete for the owner to use the space for its purpose, with minor items still open.
- The punch list: the list of small defects and incomplete items, walked with the contractor and tracked until each one is closed.
- Testing and commissioning: proving that systems such as ventilation, fire protection and electrical work as designed.
- Training and documents: operations and maintenance manuals, as-built drawings that show what was really built, and training for the people who will run the building.
- Warranties and final payment: warranty documents organized in one place, often with a one-year period that starts at completion, and release of retainage when conditions are met.
- Lessons learned: a short, honest review that actually changes how the next project is run.
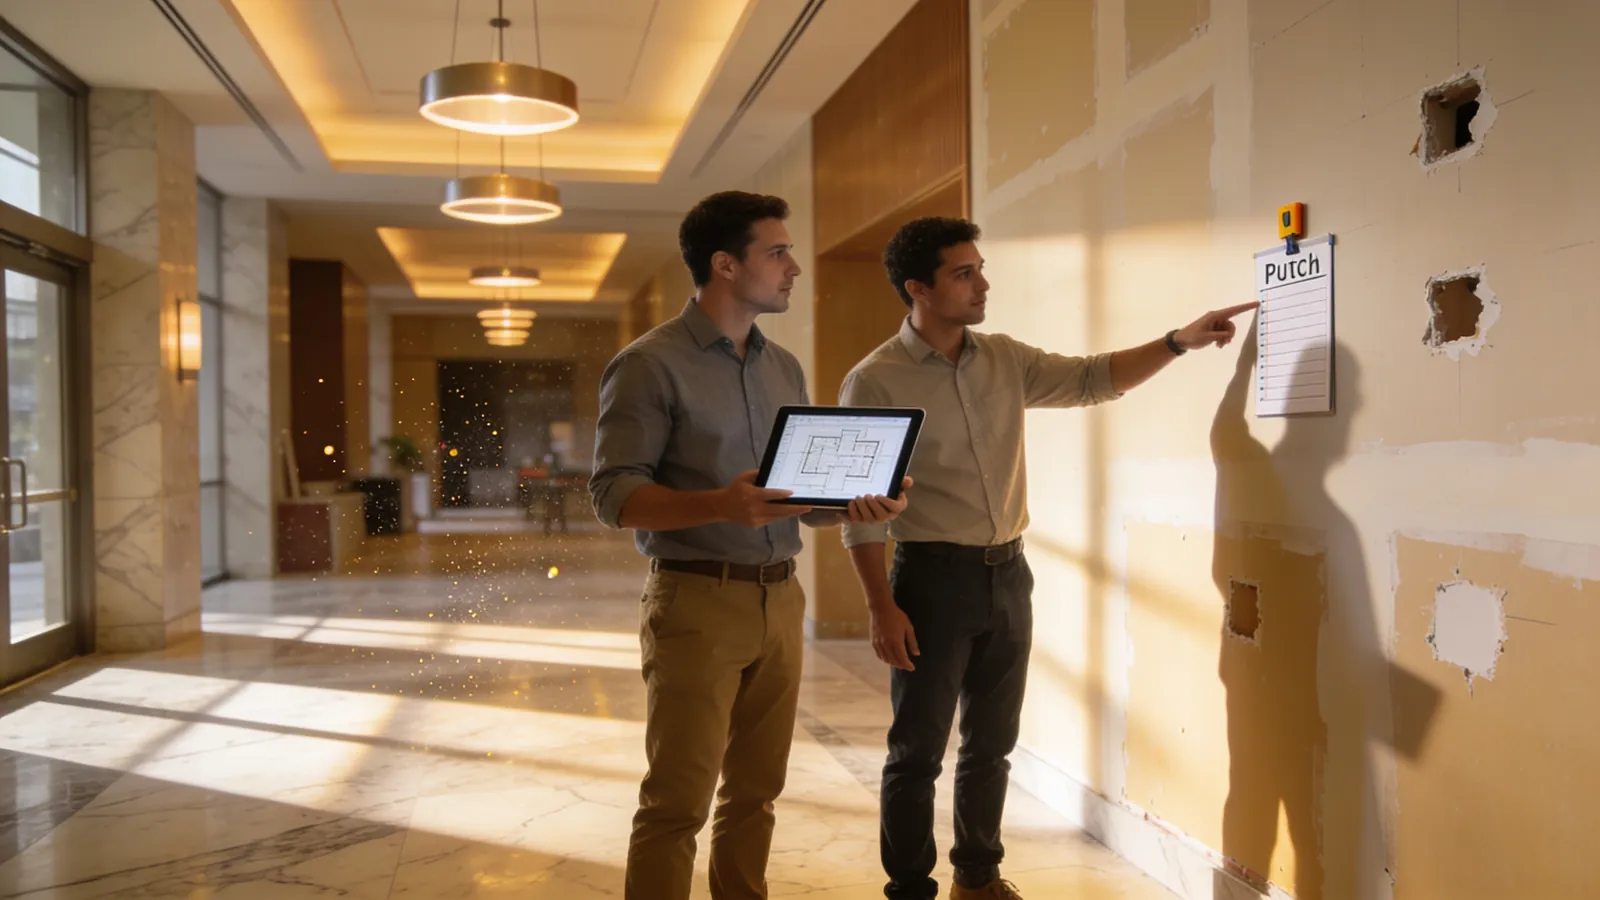
Closeout belongs on the schedule from the start. Reserve time for it, and identify who will operate the building so they can train before the day it opens. The operator's point of view is so often forgotten that I wrote a whole article about it: how a clinic opens on time. And remember that a project is only truly successful when the benefit shows up, which is the theme of benefits realization.
Five habits of well-run construction projects
If I had to compress the guide into five habits, they would be these.
- Write the scope and the exclusions before anyone prices anything, and keep them visible.
- Look three weeks ahead every week with the people who do the work.
- Forecast the cost at completion every month, including the changes that are still pending.
- Make every change go through the same door: description, price, schedule effect, approval, then work.
- Plan the handover on day one, with an owner for the punch list, the training and the documents.
Use the check below to see how many of these are already true on a project you know. Tick only what is already happening, not what is planned.
Where to start this week
You do not need a new system to improve a construction project. Pick one active project and do three things. First, run a thirty-minute look-ahead with your key trades. Second, ask for a one-page cost forecast and compare it to the budget. Third, open the change log and see how many items are approved before work started. Those three actions reveal most of the real condition of a project in a single week.
If you are planning a building and are not sure how to structure the team, the schedule or the contract, that is where I can help, either as an independent project manager or as an owner's representative. You can see how I think about it in Project Focus and in my services. I am also writing a weekly series called construction project management from a civil engineer's desk that goes deeper into each topic in this guide, one part at a time, and the publishing calendar shows when each part arrives.
Which part of a construction project gives you the most trouble: the design, the contract, the schedule or the handover? Tell me in the comments, and I will write about it.
More tools. The risk register, the change request log and the contract calendar are free in the toolkit.
Frequently asked questions
What does a construction project manager do?
A construction project manager plans, coordinates and controls a building project so that it finishes on time, within budget, safely and to the agreed quality. That includes defining scope, managing the schedule and cost, coordinating designers, contractors and authorities, tracking quality and safety, handling changes and organizing the handover to the owner.
What are the main phases of a construction project?
Most projects move through concept and feasibility, design, procurement and contracting, construction and closeout. Early phases are cheaper to change and set most of the cost and schedule. Closeout, which includes the punch list, commissioning, training and documents, is the phase most often rushed.
What is the difference between a construction manager and a project manager?
The titles overlap. A construction manager usually focuses on the building process itself, such as the site, the trades and the sequence, while a project manager looks at the whole project, including budget, scope, stakeholders and handover. On many projects one person does both, and the exact meaning depends on the contract.
Do I need an owner's representative?
If you build rarely and have no staff who know construction, an owner's representative can protect your interests by managing the design and construction teams on your behalf. They are most valuable early, during design and contracting, when decisions are cheap to change. For a very small project with an experienced builder, you may not need one.
Monthly newsletter
Everything new, once a month.
One email on the 1st of every month with everything new: articles, series parts, news, website updates, project results, where I am working and the business opportunities I am looking at. No spam.
Join the conversation
Did this help? A quick reaction tells me what to write next.
Be the first to react.



Loading comments…